
 ↗
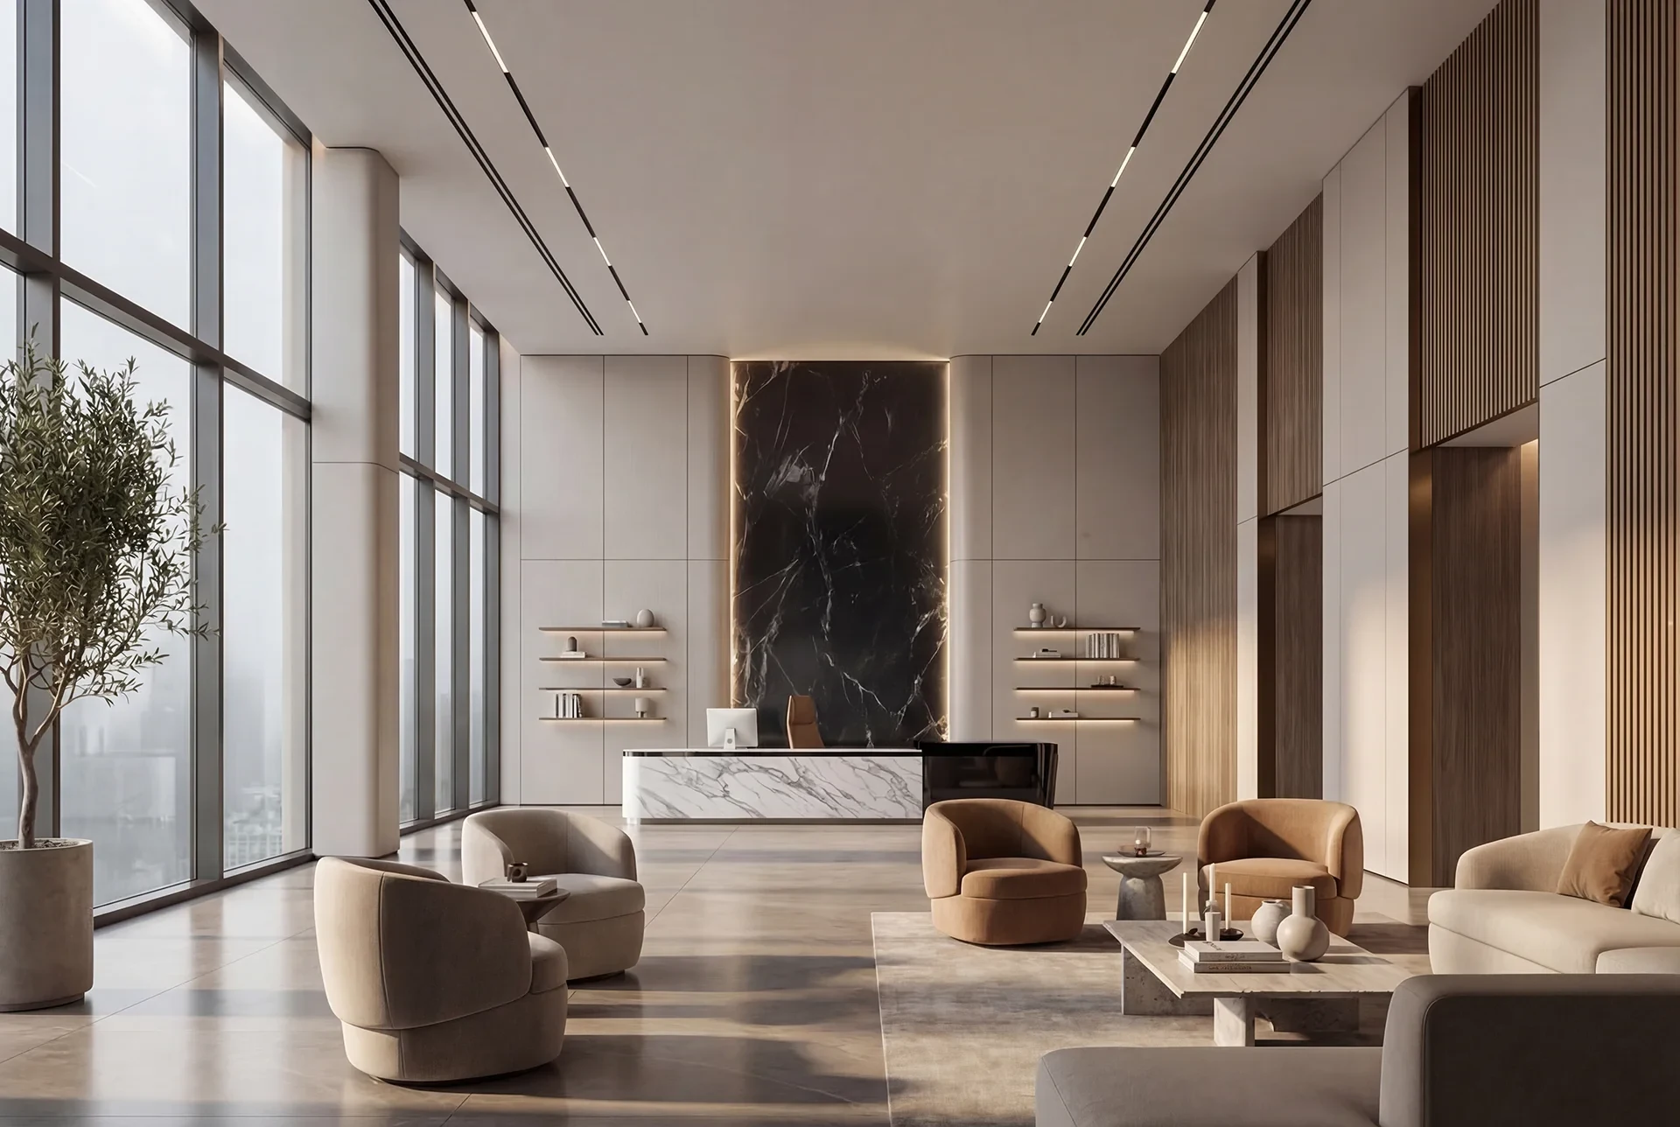
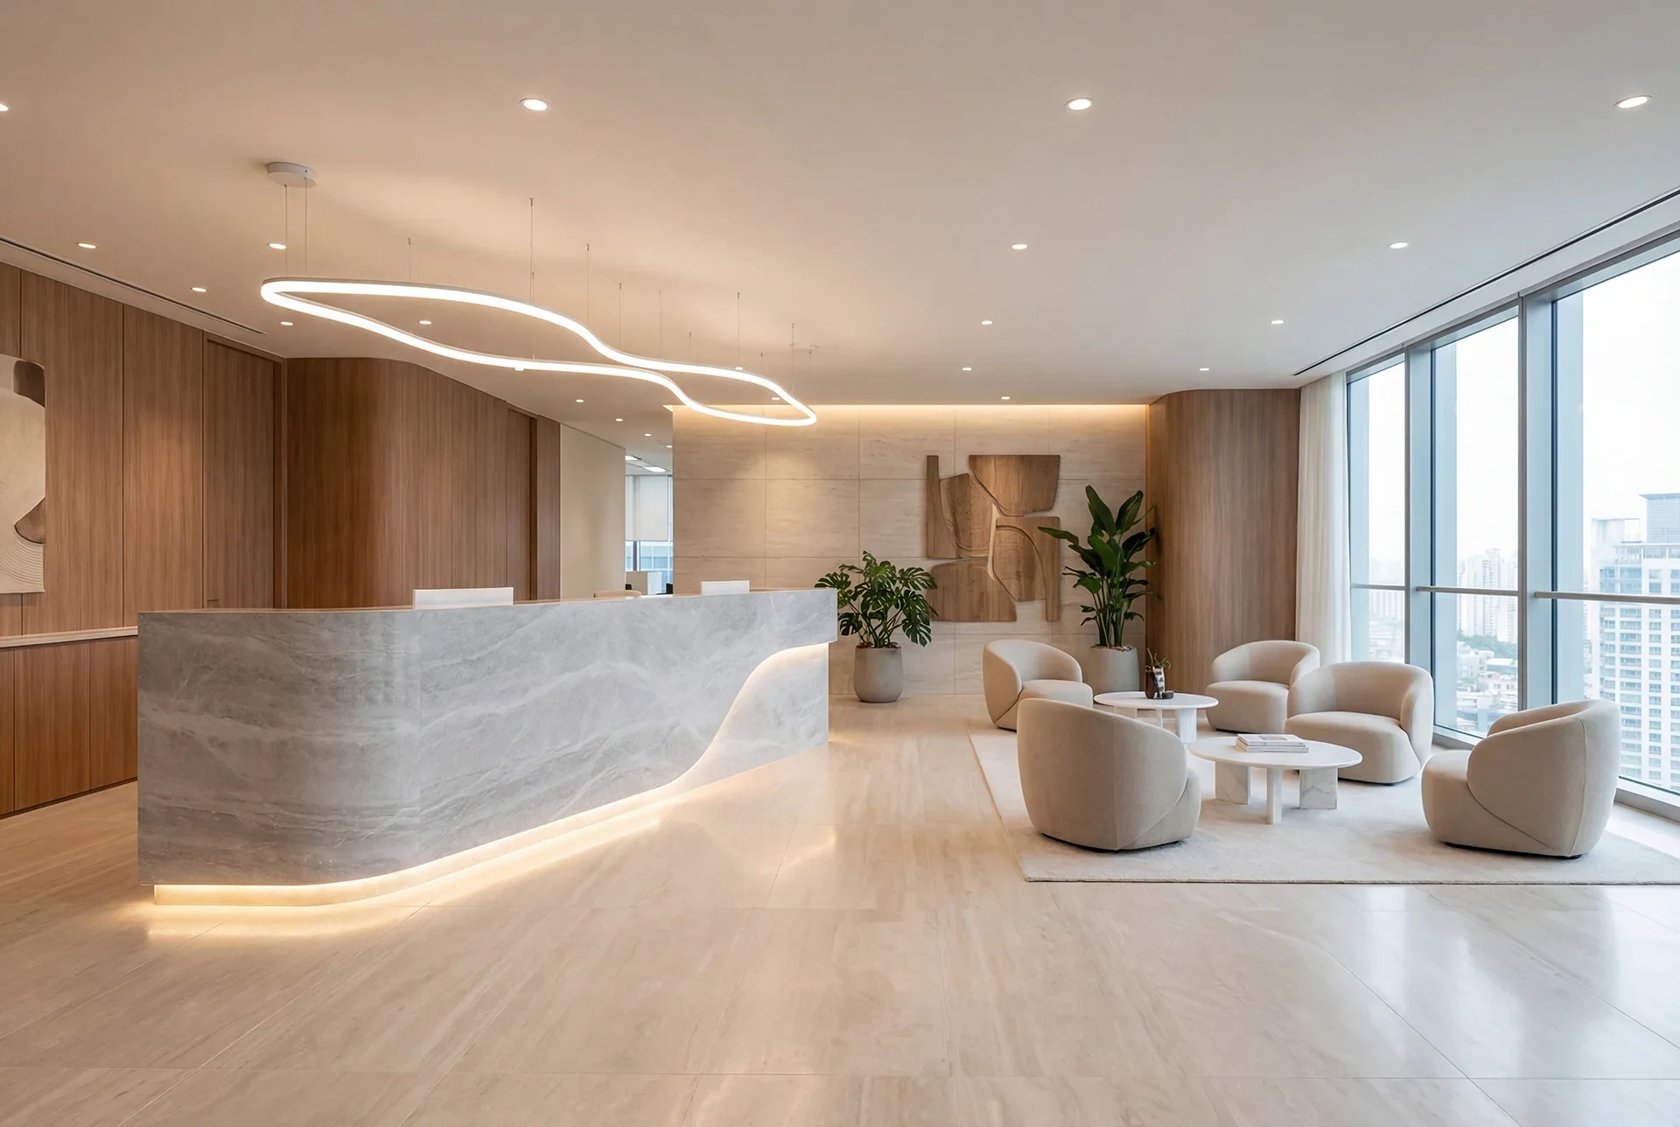
Offices · Presnensky District, Moscow
Design · Class A and A+ offices
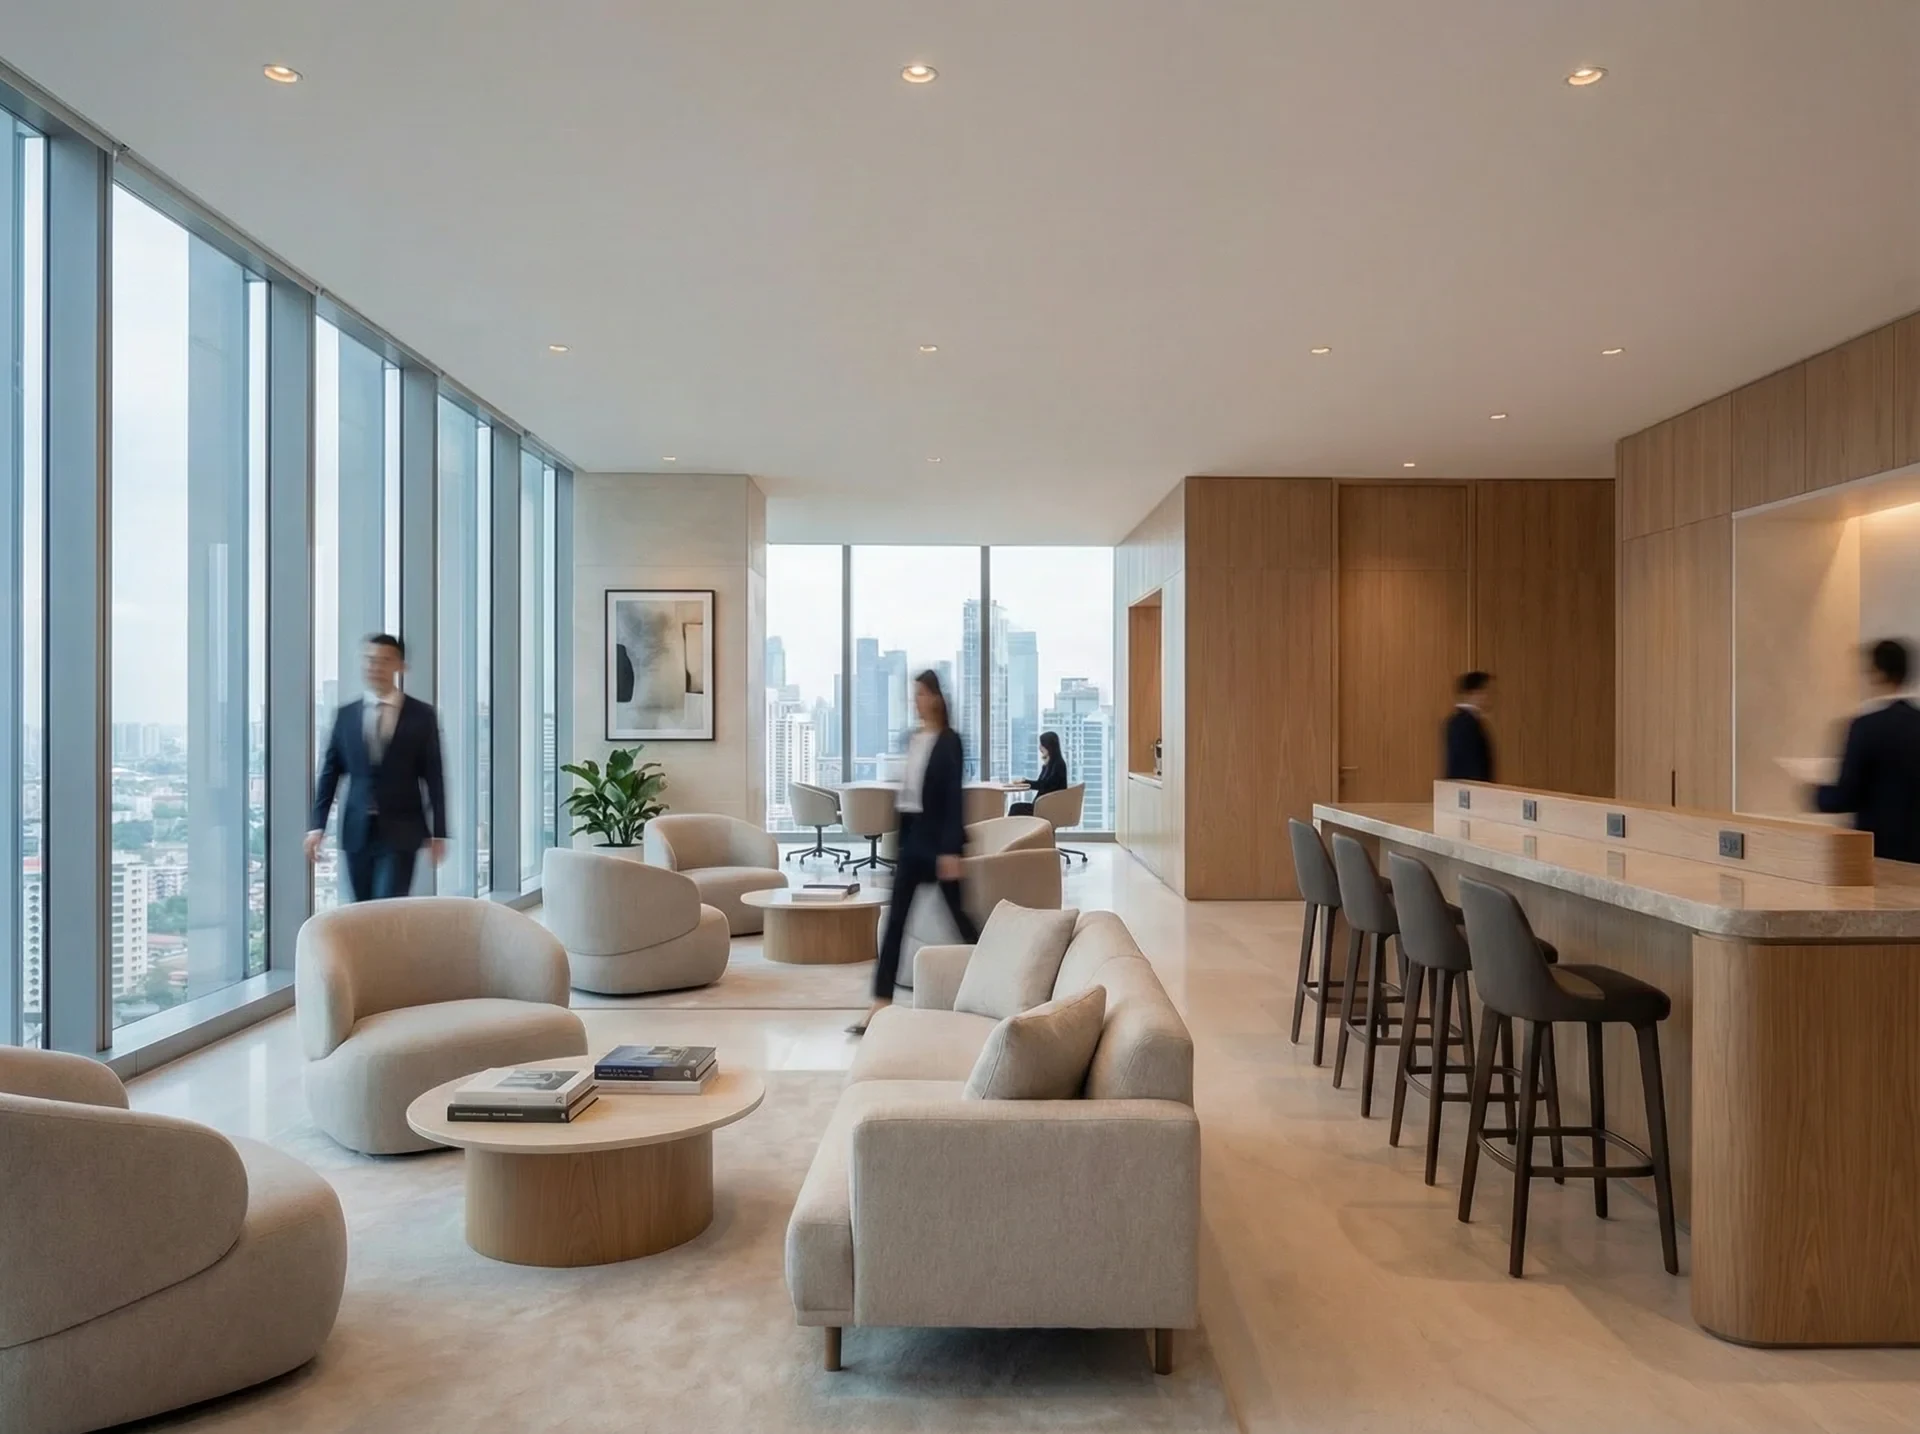
We begin with how the company operates: team structure, working formats, meeting frequency, privacy requirements, and staff and visitor circulation. This forms the basis for the layout, architectural concept and construction documentation.
Discuss this stage ↗What the client receives
An agreed office design, from spatial planning and the visual concept to documentation for construction and procurement.
Service scope
How the work progresses
See the results
Start a conversation